
- Location
- Farnham
- Project
- Rear and side extension
- Completed
- 2019
- Key works
- Steels, beam-and-block floor, underfloor heating

01The brief

After the design was settled and planning approved, the job was to extend at the back and side of the house. Limited access and very little parking made the logistics a challenge throughout.
02What we did
- Planned deliveries and working around tight access and parking


- Dug the footings and laid the drainage

- Laid a beam-and-block floor

- Installed the structural steels







- Built a kitchen with underfloor heating and a WC with shower
- Made bespoke cupboards to house the washing machine, dryer and boiler
03The result
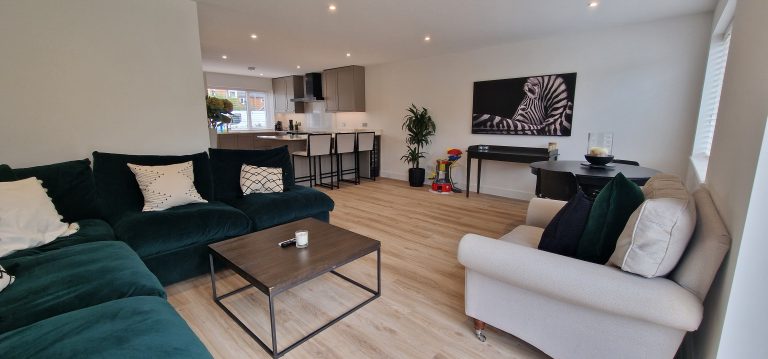
A great new kitchen area with underfloor heating, a WC with shower, and the laundry and boiler tidied away behind bespoke doors, despite the access hurdles along the way.
Start a similar projectFrom start to finish
7 / 7FinishedJanuary 2019

Real site photos from this job, in the order they were taken.
The finished project

The works completed had been done to a very high standard we couldn’t be happier we would highly recommend.
More of our work
Project consultation
Let's plan your project
We visit, measure up and talk through the project, then send a clear, itemised proposal.