
- Location
- Haslemere
- Project
- Two-storey side extension
- Completed
- 2021
- Key works
- Foundations to finished rooms

01The brief
Once the drawings were confirmed and planning was granted, the family needed more room: two new bedrooms, an office, a dressing room with an en-suite, and a utility room that doubles as a playroom.
02What we did
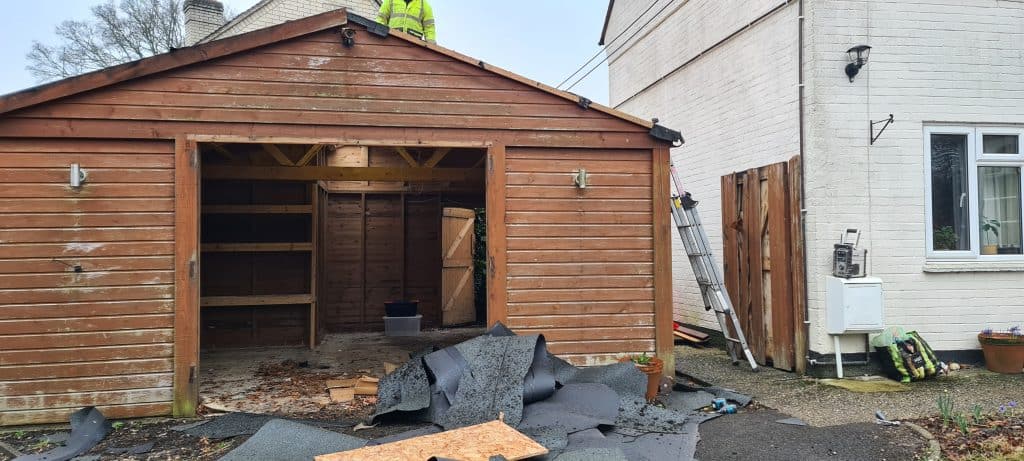
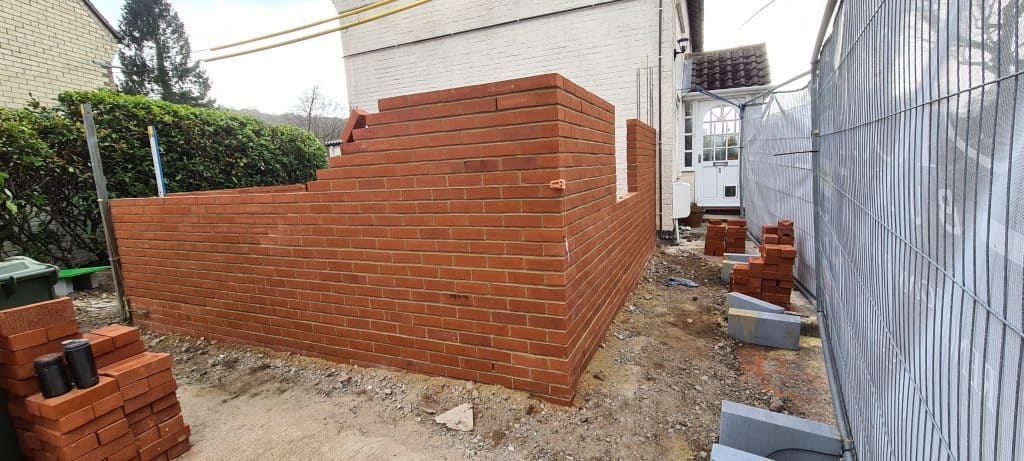
- Cleared the site, dug out and laid the foundations
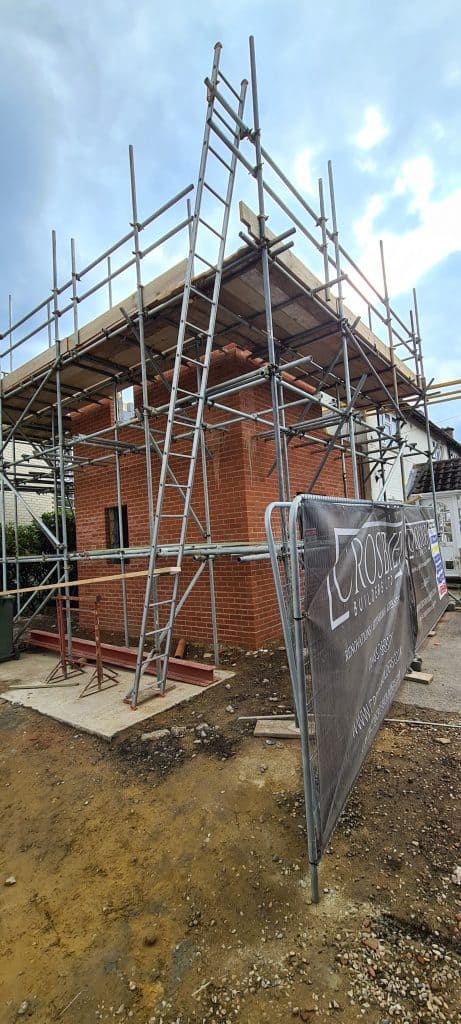
- Built the walls and the new first floor
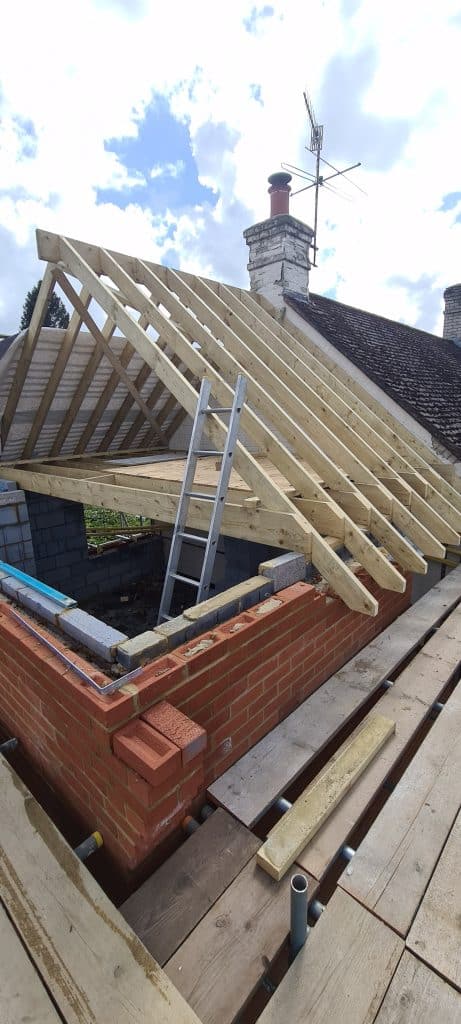
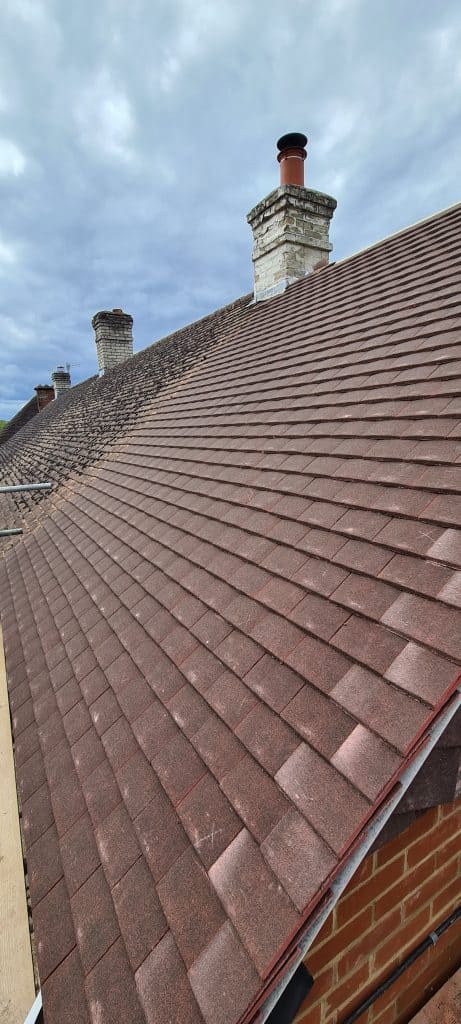
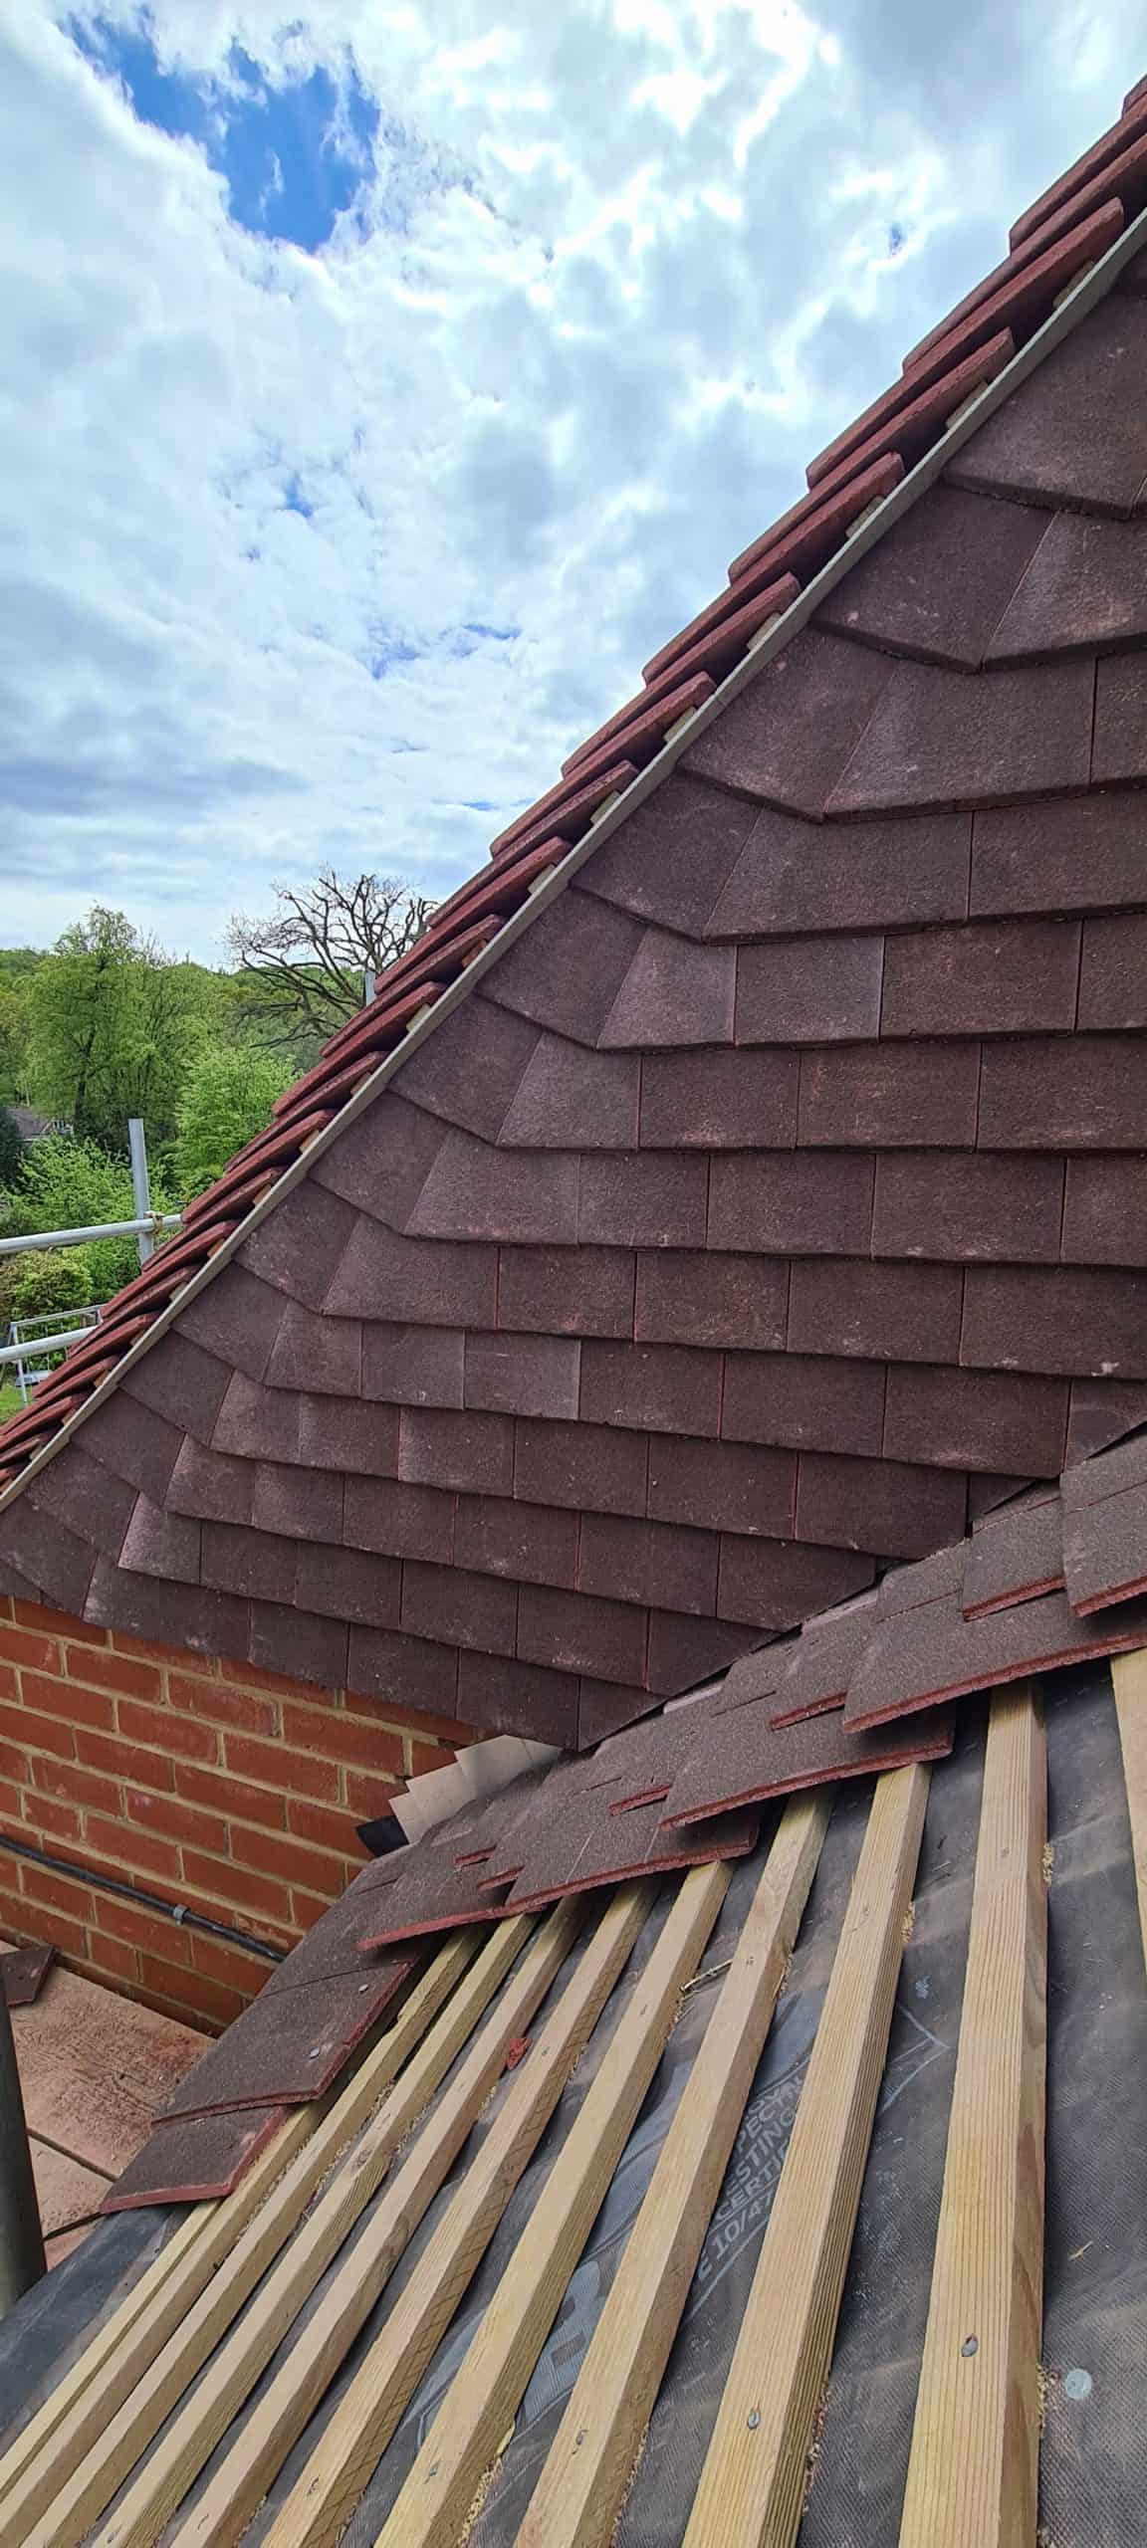
- Built and tiled the roof to match the house
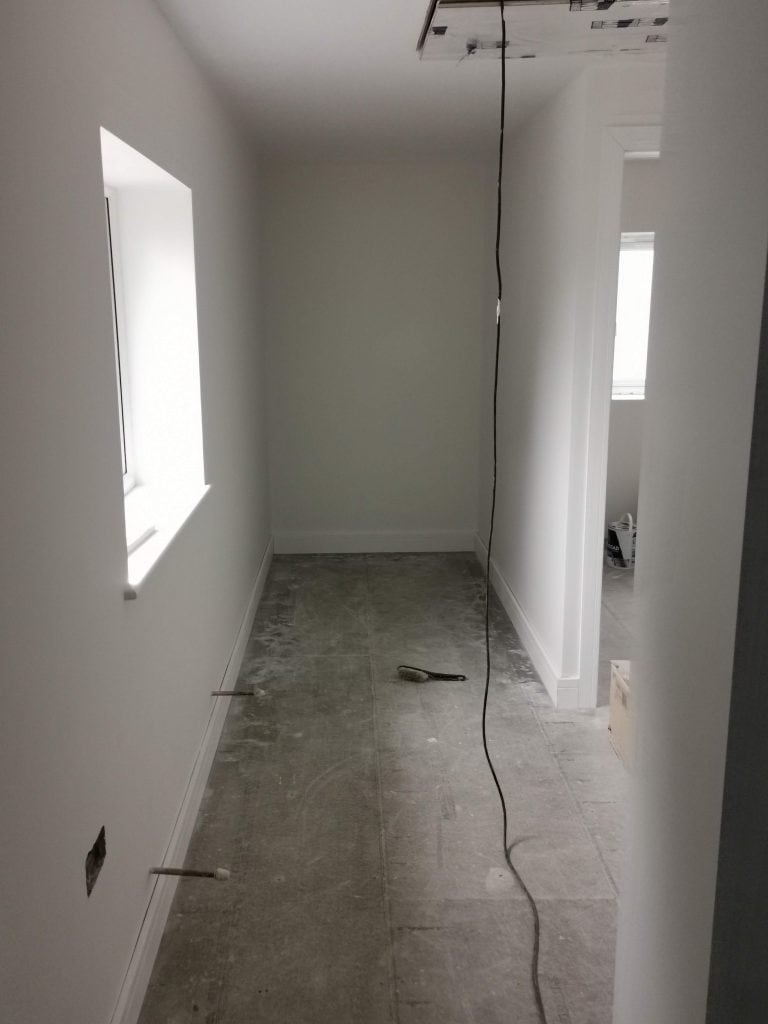
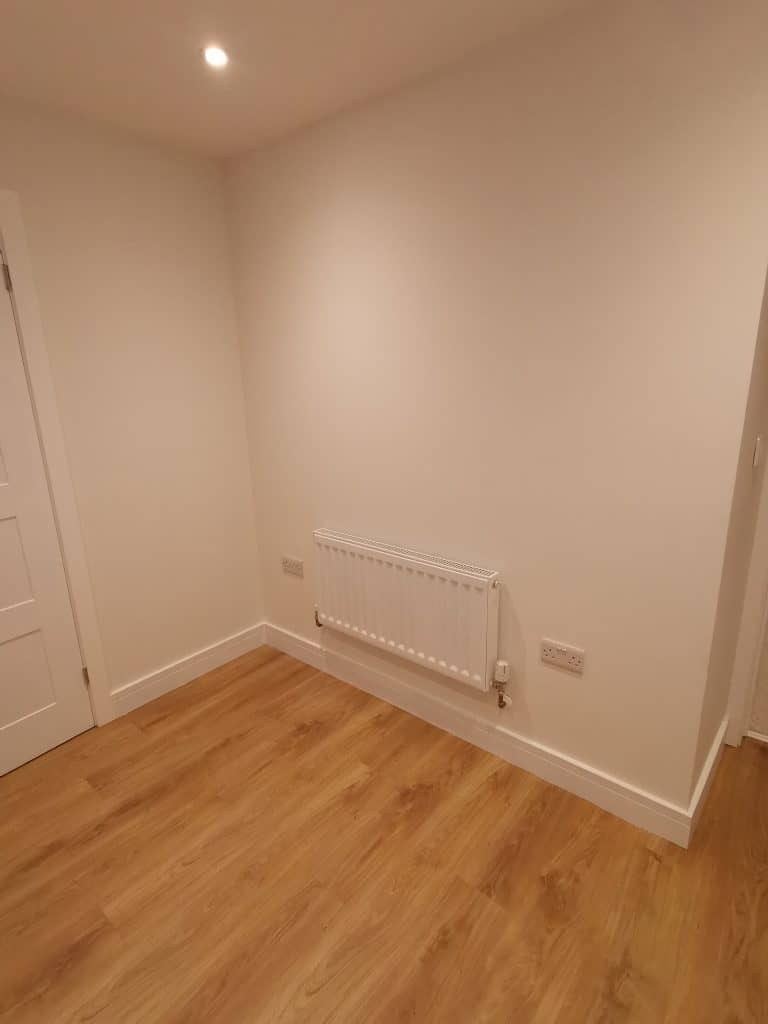
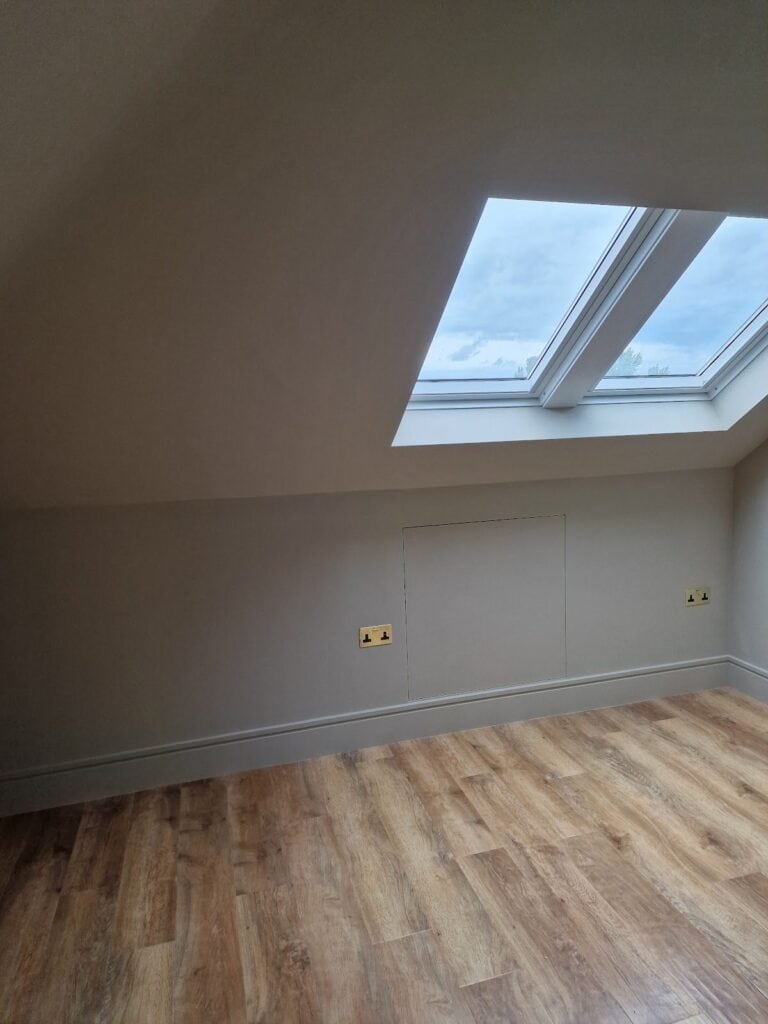
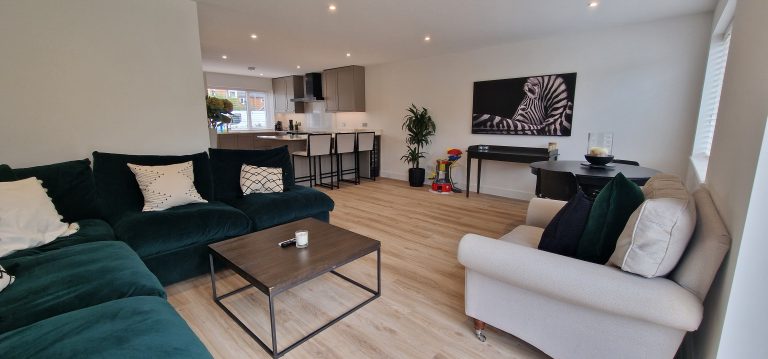
- Plastered and fitted out the new rooms
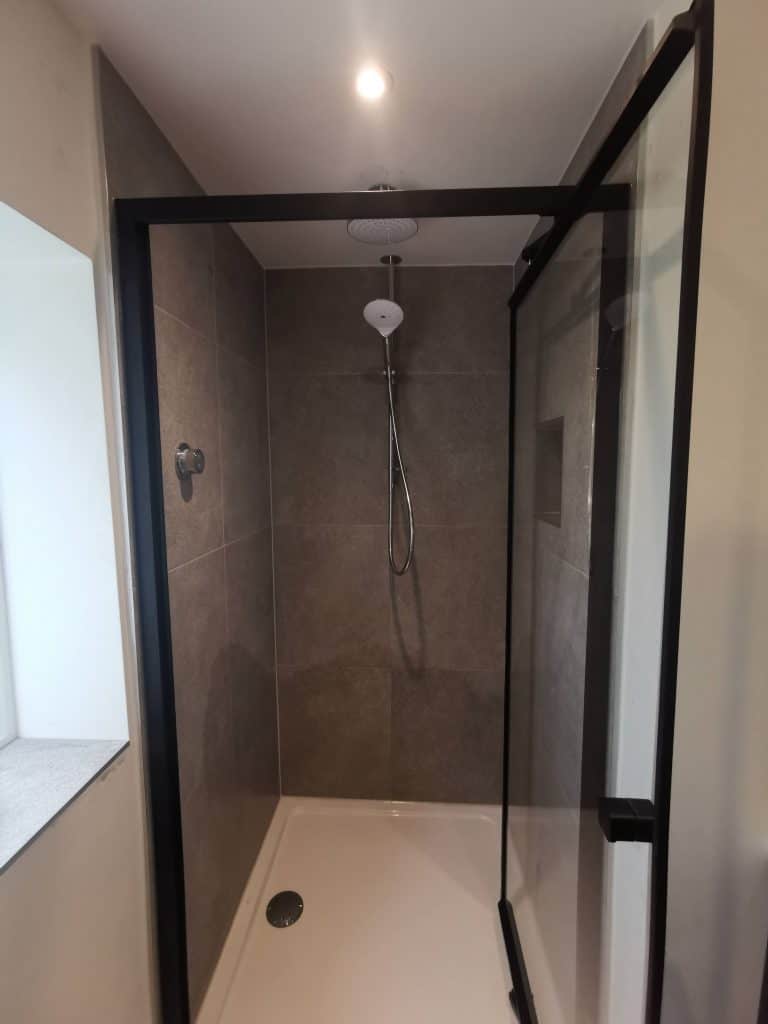
- Built the en-suite shower room off the dressing room
03The result
Five new spaces across two floors, built from foundations to finished rooms by our own team.
Start a similar projectFrom start to finish
8 / 8FinishedDecember 2021
Real site photos from this job, in the order they were taken.
The finished project


The works completed had been done to a very high standard we couldn’t be happier we would highly recommend.
More of our work
Project consultation
Let's plan your project
We visit, measure up and talk through the project, then send a clear, itemised proposal.