
- Location
- Haslemere
- Project
- Single-storey rear extension
- Completed
- 2019
- Key works
- Structural steels, K-Rend, aluminium bifolds

01The brief
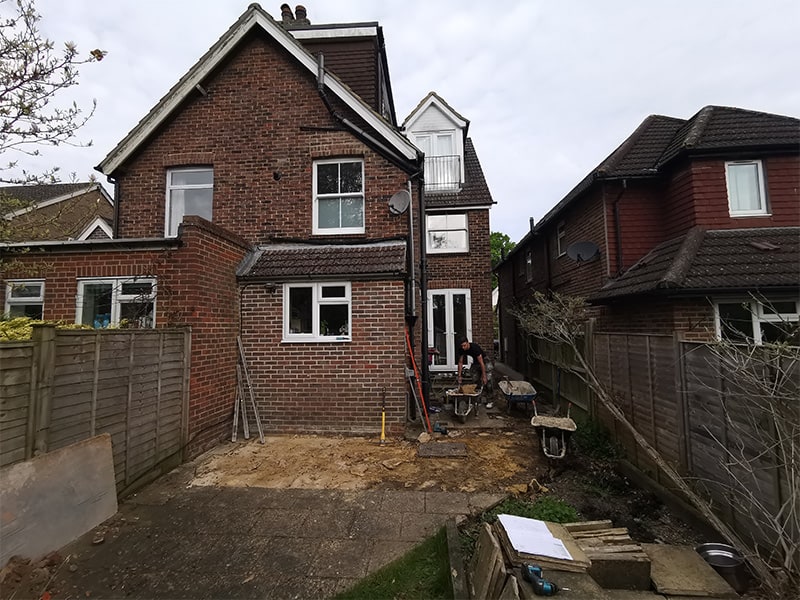
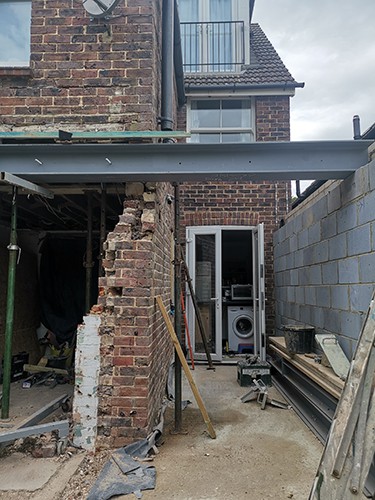

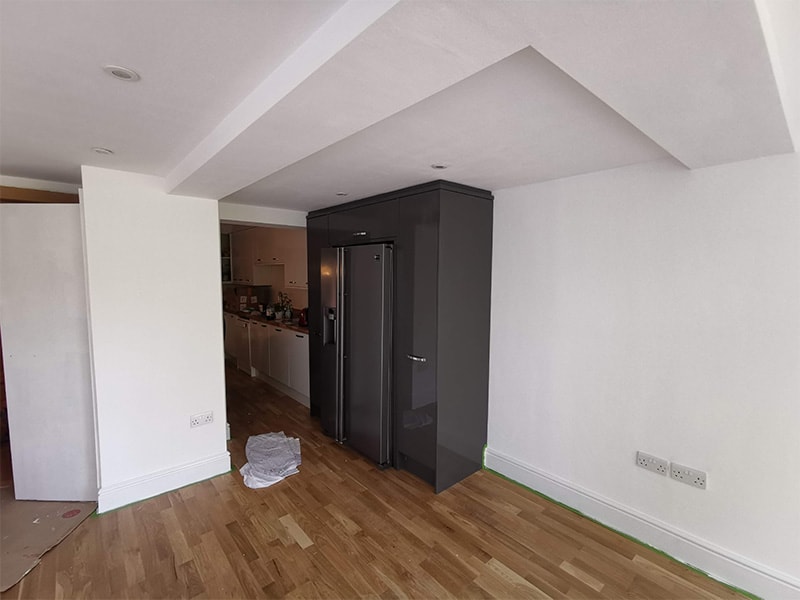
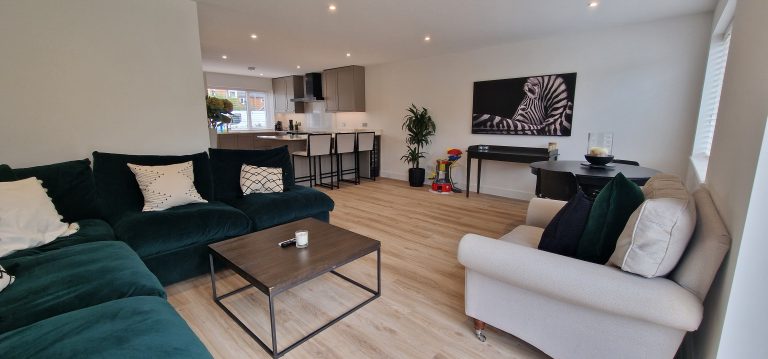
The family wanted a new kitchen, dining and snug area, with a large opening facing the garden to give an open-plan space for entertaining. Access to the kitchen was limited, and large structural steels had to be brought in and installed.
02What we did
- Helped with the design, planning consent and building control
- Worked with a local structural engineer on the remodel and internal alterations
- Installed the structural steels for the wide garden opening
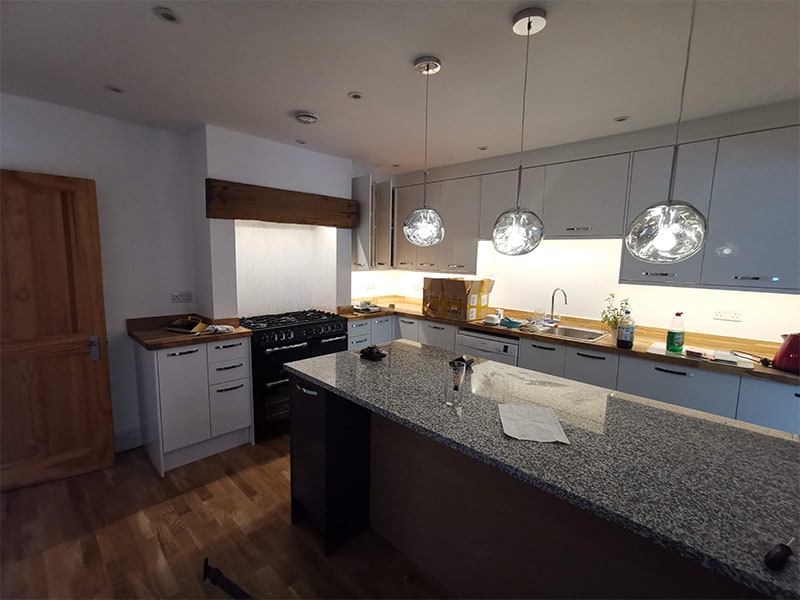
- Relocated the kitchen and removed a chimney breast
- Altered and upgraded the mechanical and electrical services

- Finished the outside in K-Rend with bespoke matt black aluminium bifolds
03The result
An open-plan kitchen, dining and snug space that opens straight onto the garden, built for entertaining.
Start a similar projectFrom start to finish

9 / 9FinishedAugust 2019

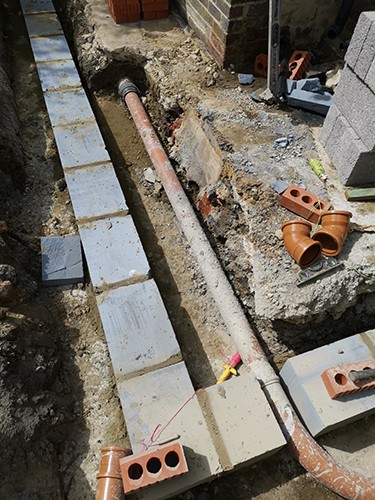
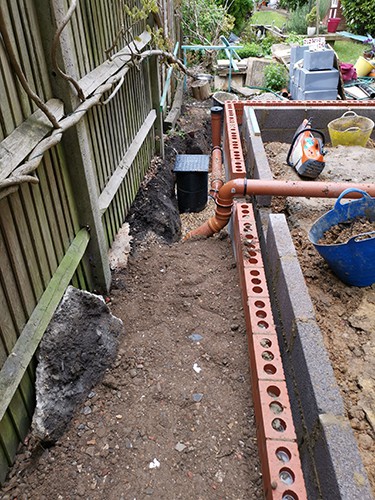
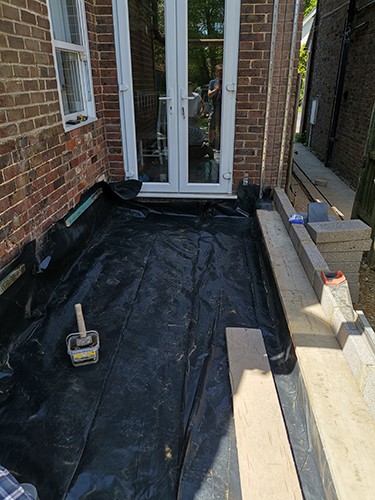
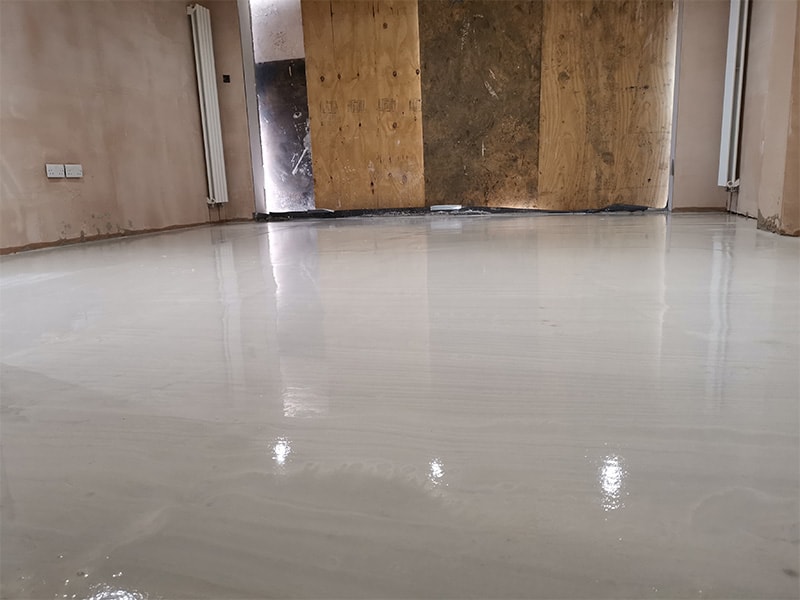
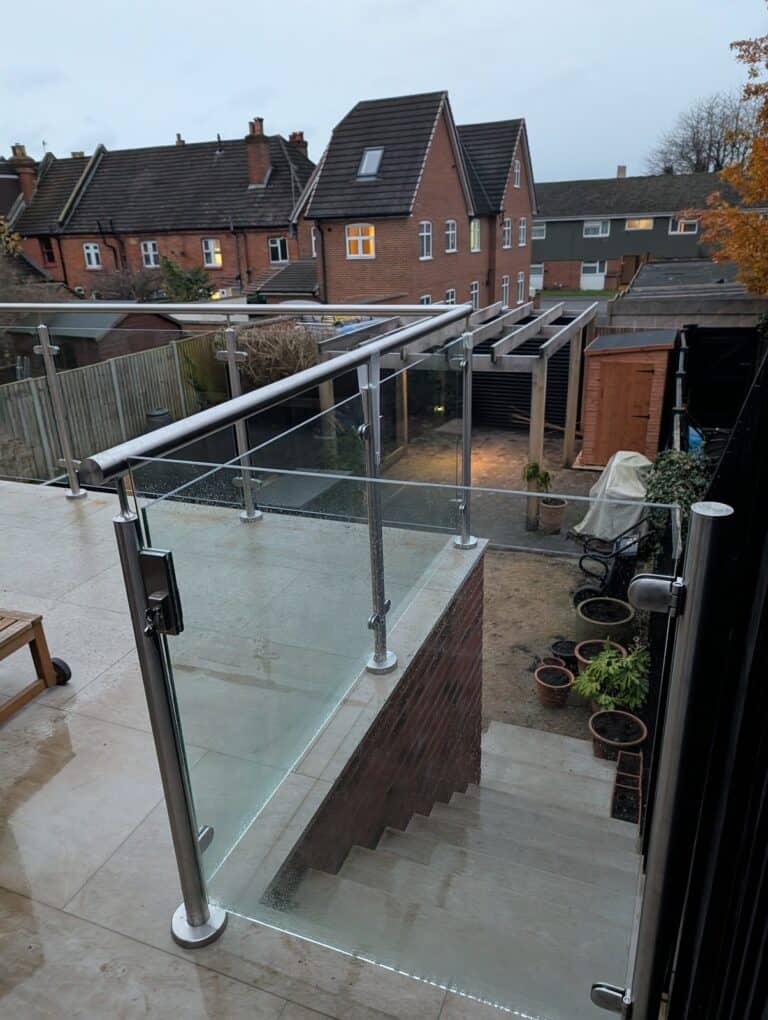
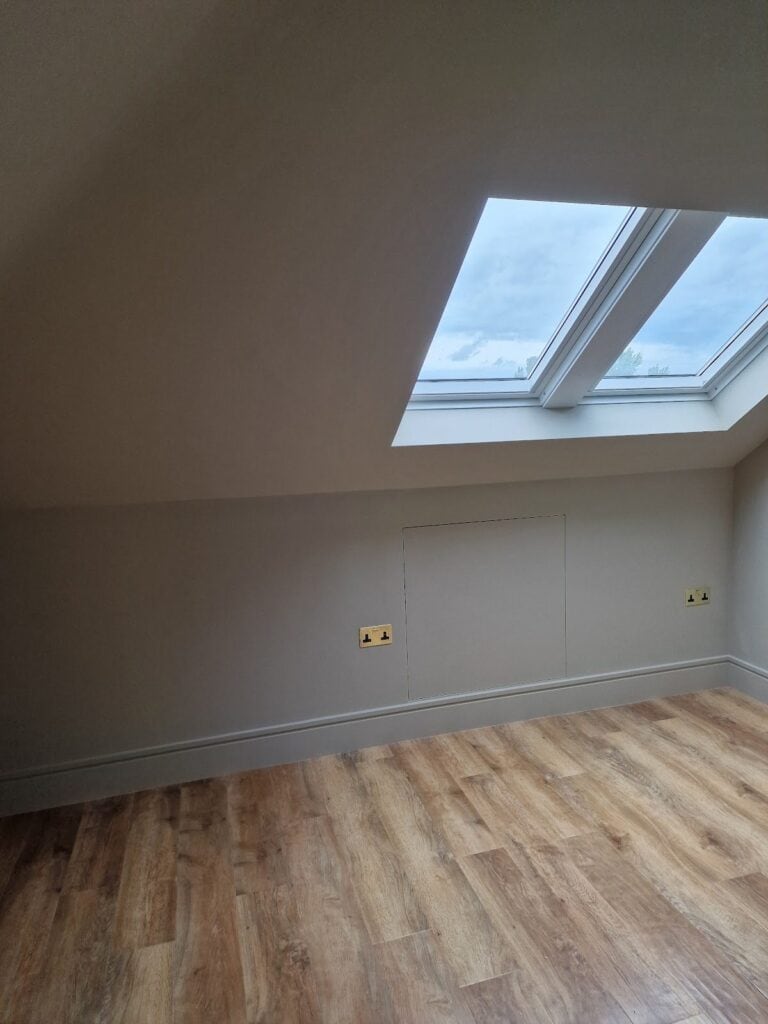
Real site photos from this job, in the order they were taken.
The finished project
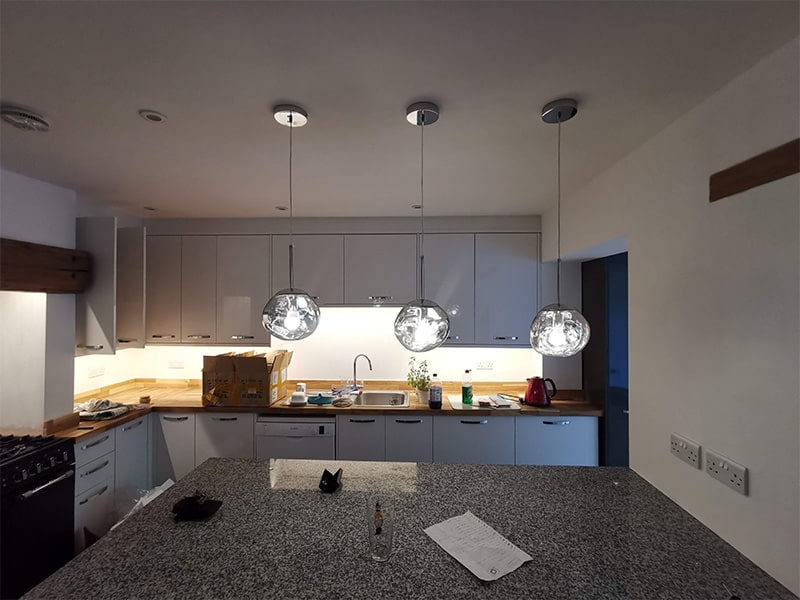
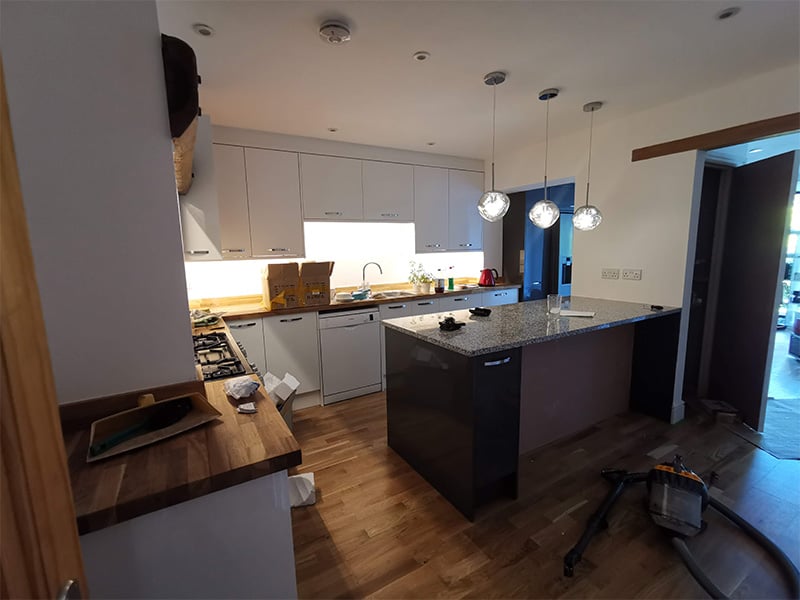


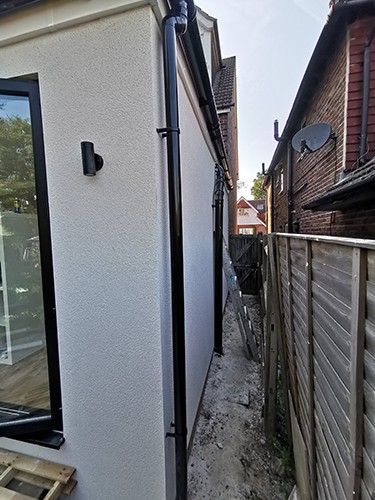
Single story wrap around extension in Brook, on time, on budget, on point! Thanks so much to Tom and his team.
More of our work
Project consultation
Let's plan your project
We visit, measure up and talk through the project, then send a clear, itemised proposal.